WPC-deur zonder frame: praktische dekken en bekleding Installatiestappen
Profile Geometry Sets Installation Performance
A WPC door without frame is only one example of a profile-based product whose performance depends on the relationship between its cross-section and its supporting structure. The same engineering decisions apply to decking boards and cladding panels. As an extrusion mould design engineer, I start with the loads, span, fixing method and exposure conditions, then shape the profile to meet them. A profile that looks substantial from the outside may have thin walls or poorly supported fixing zones, while a lighter section can perform well when its internal geometry directs material where it is needed.
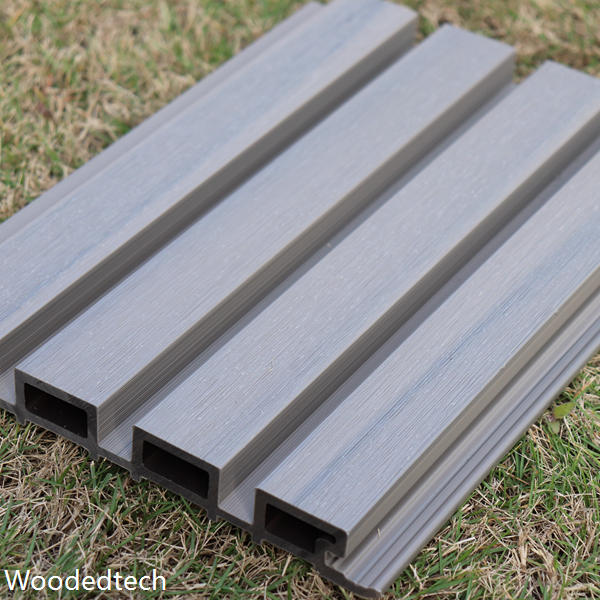
For decking, the section must resist bending between joists and tolerate concentrated loads from furniture or foot traffic. Cladding profiles face different demands: wind pressure, fixing pull-out, thermal movement and the need to drain water behind the surface. Profile depth, wall thickness and the position of ribs affect these behaviours. They also determine how consistently the product can be extruded. A design that is too thin in critical areas may distort during cooling, creating boards that rock on joists or panels that do not align at the joint.
Hollow and Solid Sections Balance Weight and Cost
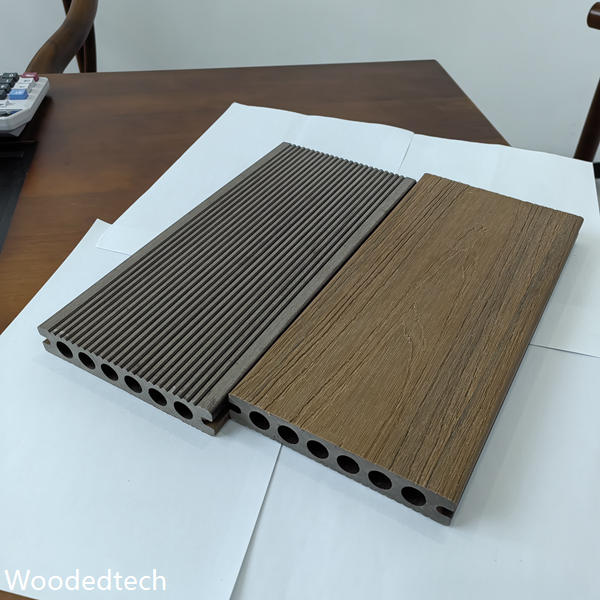
Hollow WPC profiles use less compound than solid boards of comparable external dimensions, reducing product weight and material cost. Their cavities can also make handling easier on site and lower the load placed on a supporting structure. However, a hollow board is not automatically strong enough for a given span. The outer walls must resist local impact, and the webs separating cavities must transfer load without buckling. A very wide cavity can leave unsupported faces that flex under a heel or chair leg.
Solid profiles provide a larger continuous section and can suit high-traffic areas, short support spacing or applications where edge machining is required. They generally weigh more and consume more material, so transport and purchase costs rise. Solid construction can also retain heat and may be more sensitive to uneven cooling during extrusion. For either design, the installation specification should state joist spacing, end support and permitted overhang. Reducing support points to compensate for a low-cost hollow board can create excessive deflection, joint movement and premature damage.
Rib Layout Strengthens the Right Areas
Internal ribs connect the upper and lower walls of a hollow profile, improving stiffness without filling the entire cavity. Their number, thickness and placement matter more than a simple count. Ribs beneath the walking surface can limit local compression, while ribs close to clip grooves or screw zones help prevent splitting and deformation during fixing. A balanced layout spreads stress through the section. Ribs that are too thin may cool and shrink differently from the surrounding walls; oversized ribs add weight and can increase internal stress.
For installation, rib geometry should work with the selected fixing system. Hidden clips need a stable groove with enough material around it to resist pull-out. Face-fixed boards need a defined screw zone that accepts the specified fastener without cracking. Cladding profiles may require a reinforced fixing flange or a dedicated slot that allows movement along the board length. Installers should not improvise by driving screws through an unreinforced hollow wall. The mould should provide a repeatable fixing location, and the product data should identify compatible clips, screws and support spacing.
Surface Patterns Affect Grip, Wear and Fit
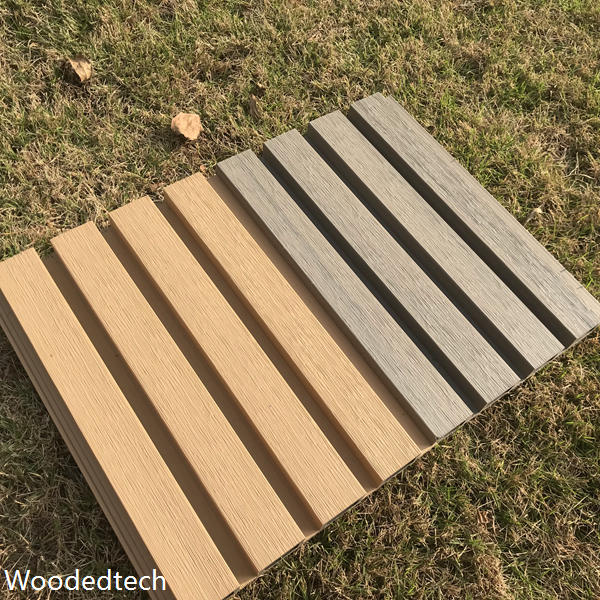
Embossed grain, brushed textures and grooves change the visible character of WPC, but surface detail also affects practical performance. A textured decking face can improve underfoot grip, provided the pattern drains rather than trapping water and debris. Deep grooves remove material from the wearing surface and can complicate cleaning. On cladding, a realistic grain may help disguise small marks, while a directional pattern needs to remain consistent across boards so the finished elevation does not show unintended changes in appearance.
Texture is formed at the mould surface, so its depth and pitch must suit the compound and extrusion speed. Fine details may become indistinct if the material does not fill the cavity consistently; aggressive patterns can increase drag and produce uneven cooling. Designers should assess the usable face, edge profile and joint shadow together. A pattern that looks attractive on a sample may make clip access difficult or exaggerate small alignment differences across a long run.

Installation Starts with Profile and Site Checks
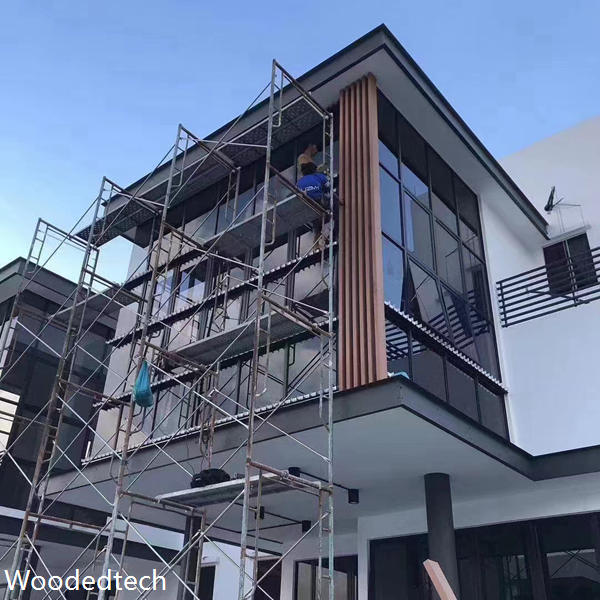
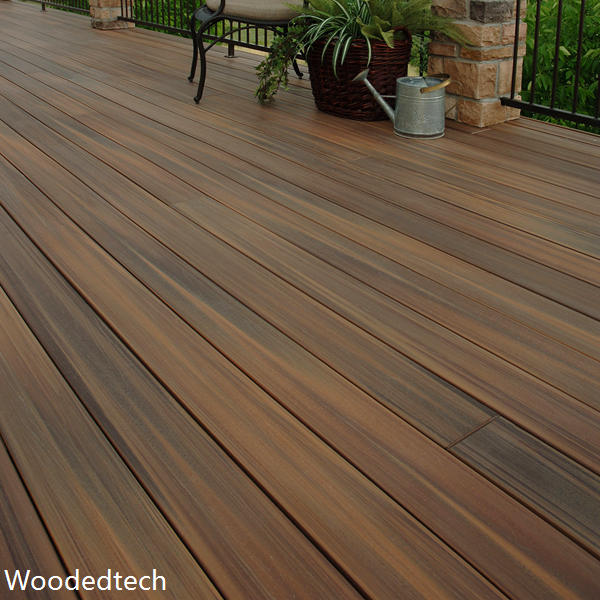
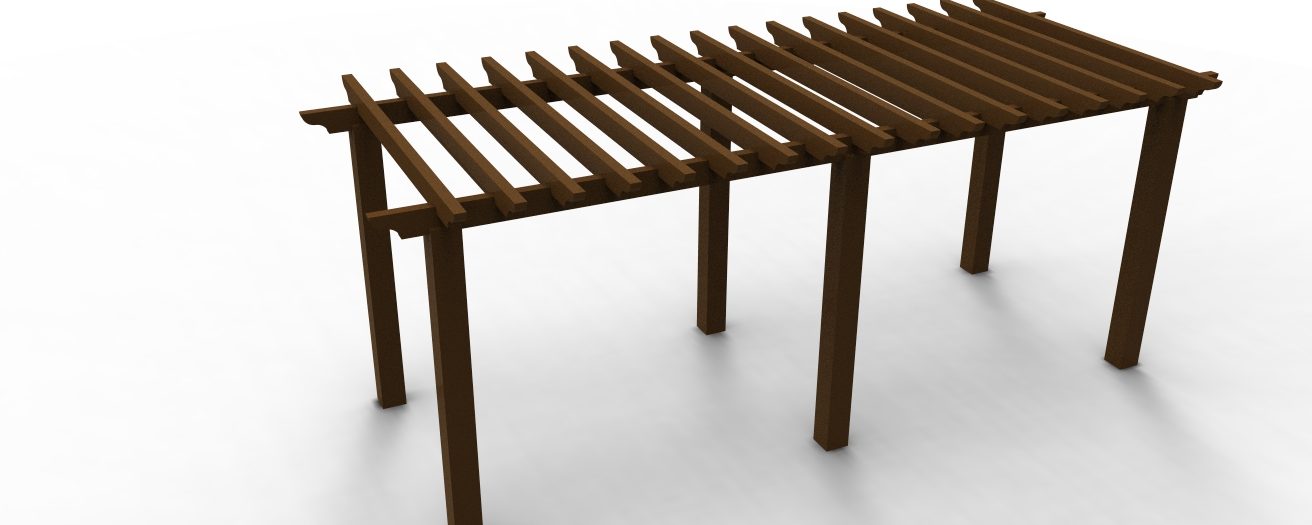
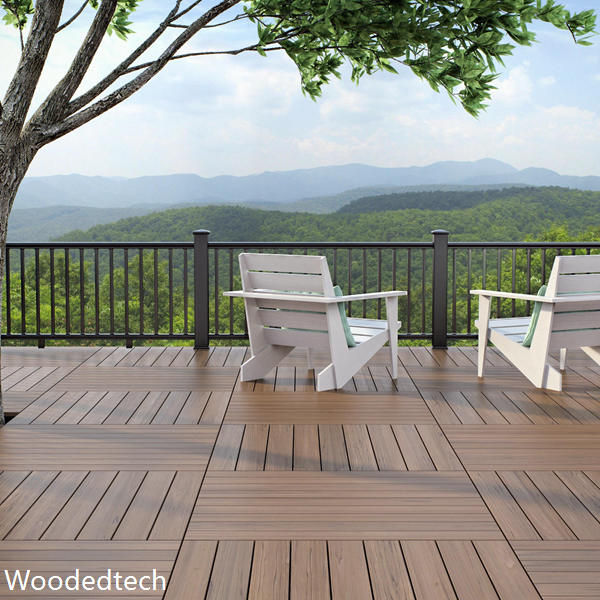
Before fitting decking, installers should check the subframe is level, stable and spaced according to the board specification. Provide drainage and ventilation beneath the deck, keep end joints supported, and leave the stated expansion gaps at ends and boundaries. WPC expands and contracts with temperature, so boards should not be trapped tightly between fixed structures. Cladding installation similarly depends on a straight support framework, correct cavity ventilation, secure fixings and allowance for movement. Follow the profile maker’s tested details rather than transferring decking rules directly to a façade.
Storage and cutting affect the result as much as the cross-section. Keep boards flat and supported before installation, protect them from uneven heating, and use suitable blades to produce clean ends. Check the first run for alignment before fixing subsequent rows; small errors become visible across a full deck or wall. For a wpc door without frame, verify the opening dimensions, clearance and fixing substrate before installation, since a profile designed without a separate frame still needs reliable support at its fixing points. Clear drawings linking profile geometry to fixing locations, spans and movement gaps help buyers, designers and installers achieve the intended performance.