Hoe hout plastic composiet schaduwstructuur aan te passen voor verschillende projecten
Aangepaste Hout Plastic Samengestelde Schaduwstructuren: Het Voldoen aan Diverse Projectvereisten
Hout kunststof composiet (WPC) schaduw structuren zijn ontstaan als een veelzijdige oplossing voor verschillende buitentoepassingen.Deze structuren bieden een ideale mix van esthetiek en functionaliteit, waardoor ze geschikt zijn voor parken, commerciële ruimtes en woonwijken.Het aanpassen van deze structuren stelt fabrikanten en ontwerpers in staat om unieke schaduwoplossingen te creëren die tegemoetkomen aan de specifieke behoeften van diverse projecten, waardoor zowel de uitstraling als de bruikbaarheid worden verbeterd.
Bij het overwegen van het ontwerp van een aangepaste hout plastic composiet schaduwstructuur, is het essentieel om de projectvereisten grondig te beoordelen.Factoren zoals het beoogde gebruik van de ruimte, het lokale klimaat en de bouwstijl kunnen het uiteindelijke ontwerp aanzienlijk beïnvloeden.Een schaduwstructuur die bedoeld is voor een bruisend stedelijk park kan bijvoorbeeld een grotere overkapping vereisen om voetverkeer tegemoet te komen en voldoende koeling te bieden, terwijl een rustigere achtertuininstallatie kan vragen om een intiemer en ingetogenr ontwerp.
Materiaalselectie in aangepaste WPC-schaduwstructuren
De keuze van de materialen is cruciaal voor het aanpassen van hout kunststof kunststof composiet schaduw structuren.WPC combineert de beste kenmerken van hout en plastic, wat resulteert in een product dat zeer duurzaam, weerbestendig en onderhoudsarm is.Dit maakt het een uitstekende keuze voor buitentoepassingen waarbij blootstelling aan de elementen een zorg is.
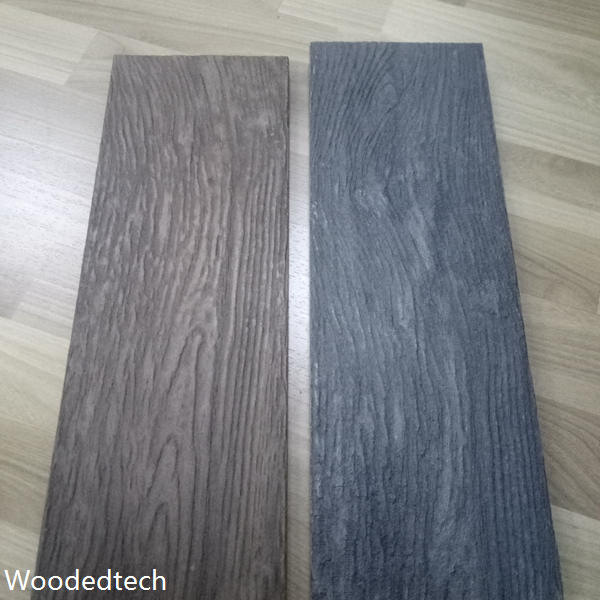
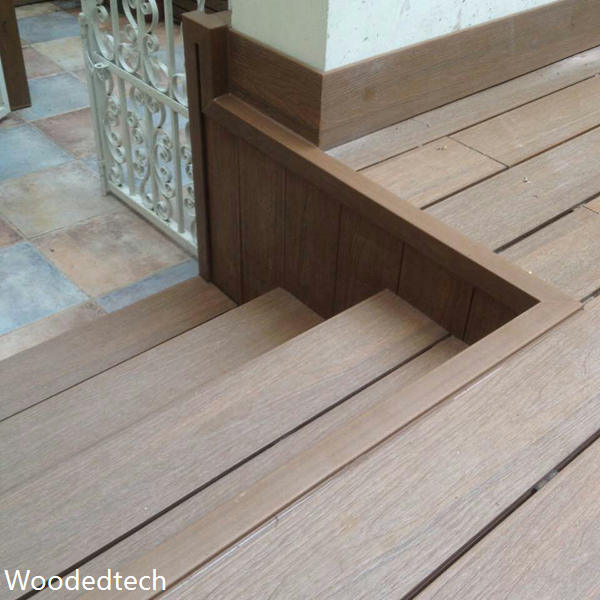
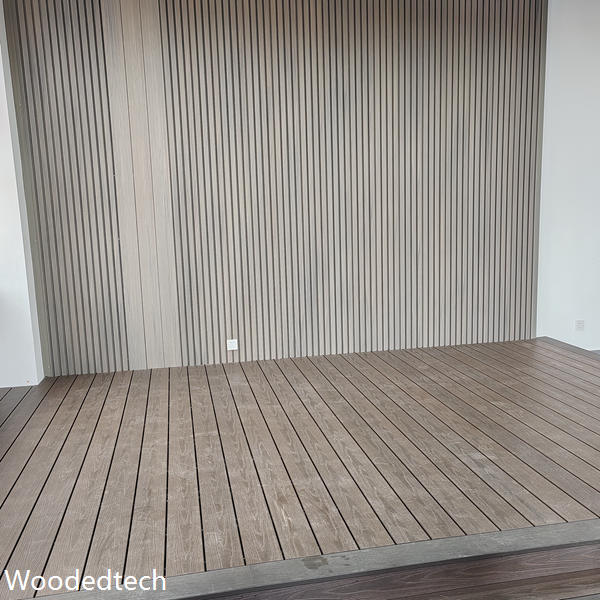
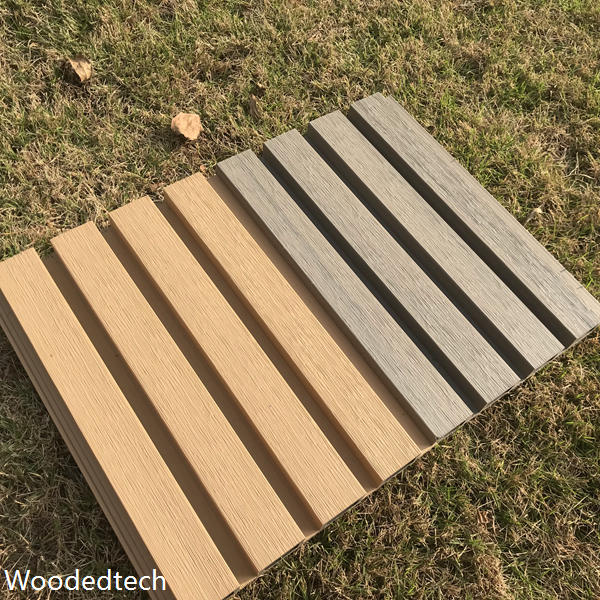
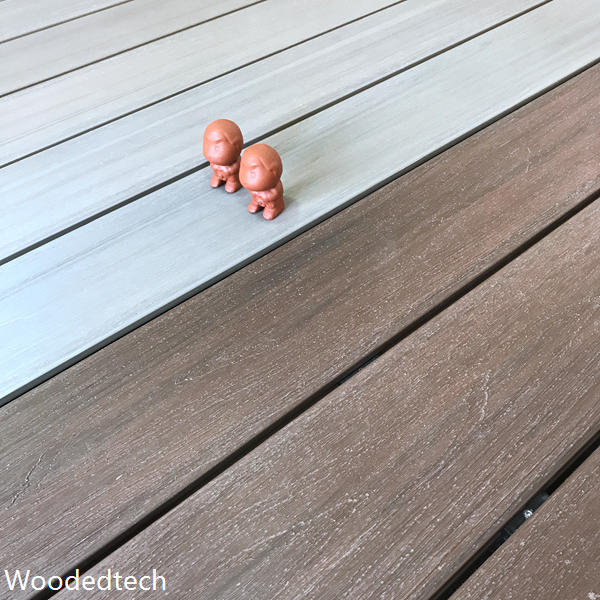
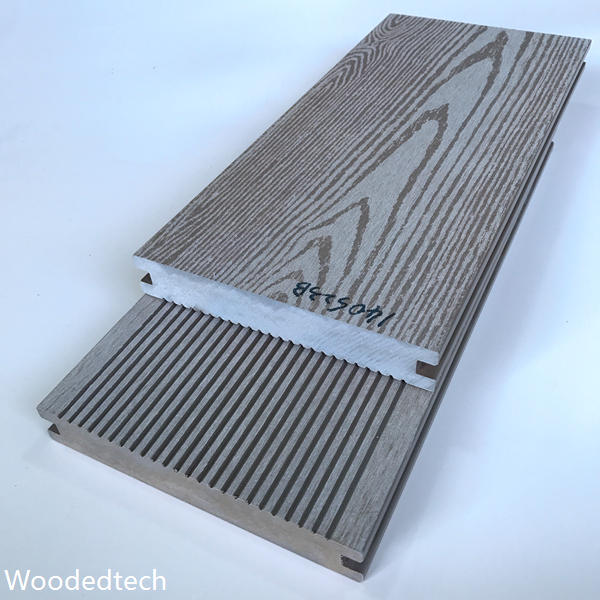
Bovendien kan het selecteren van het juiste composietmateriaal de esthetische aantrekkingskracht van de schaduwstructuur verbeteren.Fabrikanten kunnen verschillende afwerkingen, kleuren en texturen aanbieden, waardoor klanten de structuur kunnen matchen met bestaande landschapsarchitectuur of architecturale functies.Dit niveau van maatwerk verbetert niet alleen de visuele integratie van de schaduwstructuur binnen de omgeving, maar zorgt er ook voor dat het voldoet aan de specifieke functionele eisen van het project.
Ontwerp Flexibiliteit en Architecturale Integratie
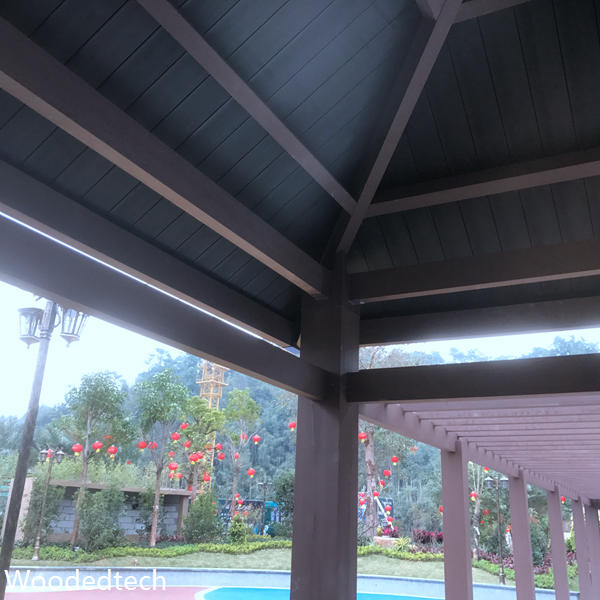
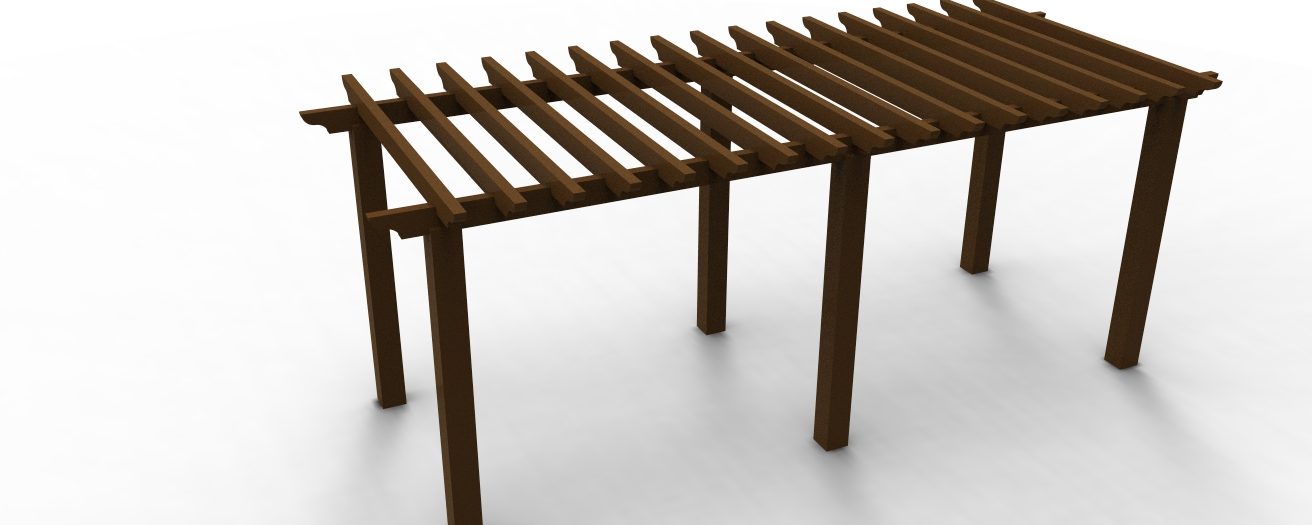
Een van de belangrijkste voordelen van aangepaste hout plastic kunststof composiet schaduw structuren is hun ontwerp flexibiliteit.Deze structuren kunnen worden afgestemd op het gebied van grootte, vorm en configuratie voor verschillende buiteninstellingen.Een commerciële faciliteit kan bijvoorbeeld kiezen voor een grote, vrijstaande overkapping die zich uitstrekt over een zithoek, terwijl een woonproject kan profiteren van een kleinere pergolastijl die de buitenkant van het huis aanvult.
Architecturale integratie is van vitaal belang voor aangepaste schaduwstructuren.Het ontwerp moet niet alleen een functioneel doel dienen, maar ook aansluiten bij de algehele esthetische visie van het project.Samenwerken met architecten en landschapsontwerpers kan leiden tot innovatieve oplossingen die zowel de vorm als de functie verbeteren.Deze samenwerking resulteert vaak in unieke ontwerpen die opvallen en tegelijkertijd voldoen aan praktische eisen, zoals het bieden van voldoende schaduw en het verbeteren van de bruikbaarheid van buiten.
Technische overwegingen voor duurzaamheid en veiligheid
Aangepaste hout kunststof kunststof kunststof schaduwconstructies moeten voldoen aan strenge technische normen om de veiligheid en levensduur te garanderen.Structurele integriteit is een kritisch aspect, met name voor grotere installaties die bestand moeten zijn tegen wisselende windbelastingen en weersomstandigheden.Ingenieurs spelen een cruciale rol bij het berekenen van de juiste afmetingen en versterkingen die nodig zijn voor elk project, zodat de schaduwstructuur gedurende de hele levensduur stabiel en veilig blijft.
Daarnaast is het essentieel om het installatieproces te overwegen.Een goed geplande installatie kan toekomstige problemen voorkomen, zoals onnodige stress op de gewrichten of het potentieel voor waterpooling, wat kan leiden tot vroegtijdige slijtage.Daarom is nauw samenwerken met ervaren installatiemonteurs van het grootste belang om optimale resultaten te bereiken en risico's te beperken.
Milieu-impact en duurzaamheid
Omdat duurzaamheid een prioriteit blijft binnen de bouwsector, bieden aangepaste houtkunststof kunststof schaduwconstructies een milieuvriendelijke optie.WPC wordt vaak gemaakt van gerecyclede materialen, waardoor de afhankelijkheid van virgin resources wordt verminderd.Deze milieuvriendelijke aanpak resoneert goed met milieubewuste kopers die willen investeren in duurzame bouwmaterialen.
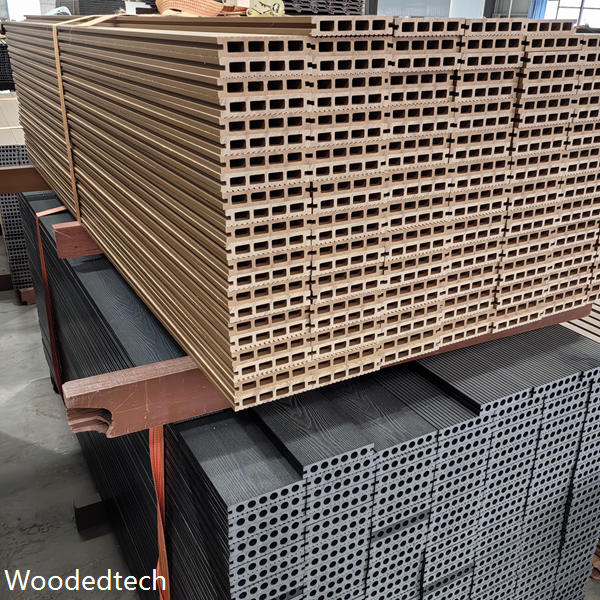
Bovendien kan het opnemen van energiezuinige ontwerpen het duurzaamheidsaspect van deze schaduwstructuren verder verhogen.Functies zoals zonnepanelen of geïntegreerde verlichting kunnen de functionaliteit verbeteren en tegelijkertijd het energieverbruik minimaliseren.Door te kiezen voor aangepaste hout plastic composiet schaduw structuren, bedrijven en particulieren niet alleen investeren in een praktische outdoor oplossing, maar ook positief bijdragen aan de duurzaamheid van het milieu.
Marktaantrekkingskracht verbeteren door maatwerk
De aanpassing van houtplastic kunststofcomposietstructuurconstructies voldoet niet alleen aan de specifieke behoeften van diverse projecten, maar verbetert ook de aantrekkingskracht van de markt voor fabrikanten.Het aanbieden van een breed scala aan ontwerpopties en materiaalkeuzes kan een bredere klantenkring aantrekken, van landschapsarchitecten en aannemers tot individuele huiseigenaren.Een dergelijke flexibiliteit kan een fabrikant in een concurrerende markt aanzienlijk onderscheiden.
Bovendien kan het presenteren van succesvolle projecten door middel van casestudies en getuigenissen de geloofwaardigheid versterken en het vertrouwen in potentiële kopers wekken.Wanneer potentiële klanten tastbare voorbeelden kunnen zien van hoe aangepaste oplossingen aan de behoeften van soortgelijke projecten hebben voldaan, zullen ze zich eerder de mogelijkheden voor hun eigen ruimtes voorstellen.Deze strategie verbetert niet alleen de verkoop, maar bevordert ook de langetermijnrelaties met klanten, waardoor de weg wordt vrijgemaakt voor voortdurende samenwerking en toekomstige projecten.