WPC for Exterior Wall: Troubleshooting Expansion, Scratches and Colour Differences
Profile Geometry Sets Exterior Wall Performance
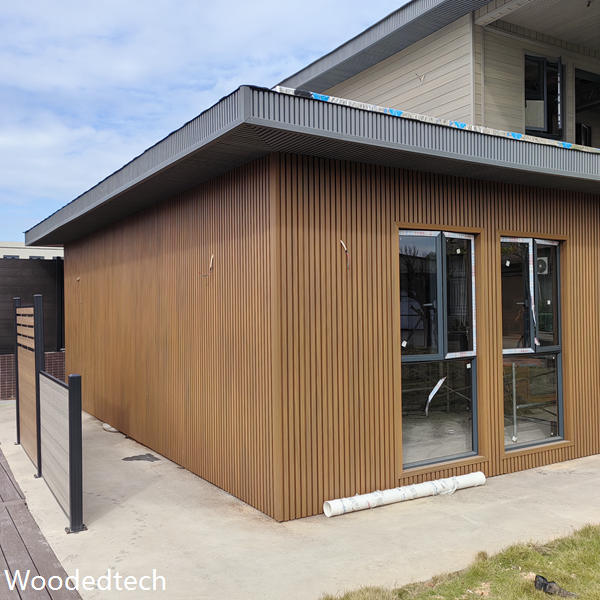
As a WPC extrusion mold design engineer, I treat expansion, scratching and colour variation as profile design issues as much as material issues. The same wood plastic composite formulation can behave very differently after it leaves the die, depending on wall thickness, cavity arrangement, rib position and surface texture. For wpc for exterior wall applications, the profile must resist heat movement, wind pressure and installation stress while remaining economical to produce and easy to handle on site.
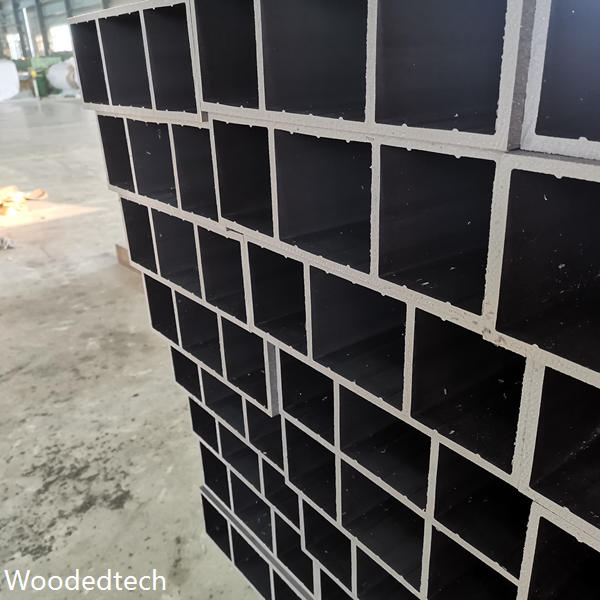
A well-designed profile distributes load through its outer skins and internal webs. Solid boards provide a large continuous section, giving good screw-holding capacity and impact resistance, but they are heavier and consume more compound. Hollow profiles reduce weight and material cost, which makes transport and manual installation easier, yet the cavities must be designed carefully. Thin skins can dent, while poorly positioned webs may allow local deflection around fasteners. The practical target is not the greatest thickness, but sufficient stiffness at the points where the cladding is fixed and supported.
Hollow and Solid Structures in Wall Cladding
Hollow WPC wall profiles usually use rectangular, square or multiple narrow cavities. Narrow cavities with several internal webs can provide better resistance to bending than one wide void because they shorten the unsupported span of each surface layer. They also help maintain consistent cooling during extrusion. However, every web adds die complexity and may increase pressure, calibration difficulty and production scrap if the melt does not fill evenly. Drainage and ventilation also require attention, particularly where the profile is installed over a battens system in a humid climate.
Solid structures suit high-impact zones, low-height installations and locations where installers need reliable screw engagement close to an edge. Their weight can increase labour cost and place greater demands on subframes and fixings. A hybrid profile often gives a better commercial result: a denser perimeter or screw zone combined with controlled internal cavities. This arrangement improves handling without sacrificing the compression strength needed around clips, screws and corner connections.
Ribs, Fixing Zones and Expansion Control
Internal ribs should follow the real load path rather than being added simply to make a section look stronger. Vertical webs can improve resistance to wind suction and pressure, while horizontal bridges can support the face against impact. Ribs positioned close to fixing locations reduce crushing and help keep the board aligned. Excessive rib density, however, raises material use, cooling demand and die maintenance requirements. It can also create uneven shrinkage if thick junctions remain hot after the surface has cooled.
Expansion is controlled through both formulation and geometry. WPC expands with temperature and moisture, so long profiles need calculated end gaps, suitable clip spacing and freedom to move along the supporting structure. A thick solid face may retain more heat than a ribbed hollow section, increasing temporary distortion during installation. Profiles with balanced wall thickness cool more uniformly and are less likely to twist. End caps, corner trims and starter channels must allow movement rather than locking the entire elevation rigidly between two fixed points.
Surface Patterns Affect Scratches and Colour
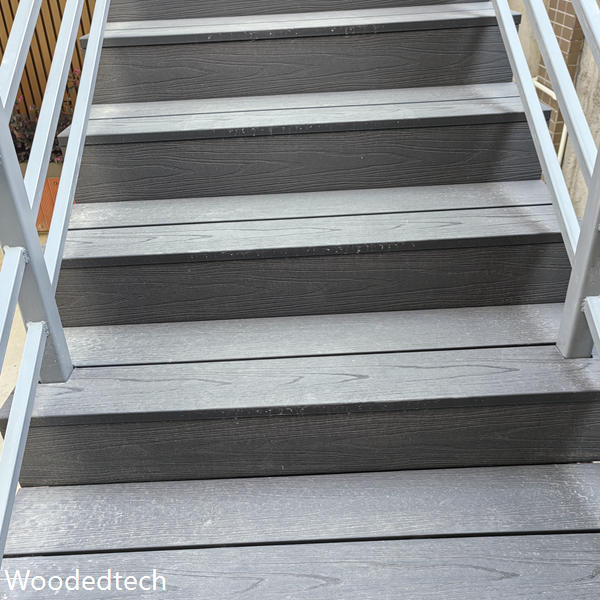
Surface embossing changes more than appearance. A deep woodgrain pattern can disguise minor scuffs and reduce the visual impact of small colour differences between production batches. It also breaks up reflected light, making shallow scratches less obvious than on a smooth, glossy face. The pattern must still be shallow and consistent enough for the compound to fill every detail without tearing during calibration. Excessively sharp texture can create weak peaks that wear quickly on exposed corners.
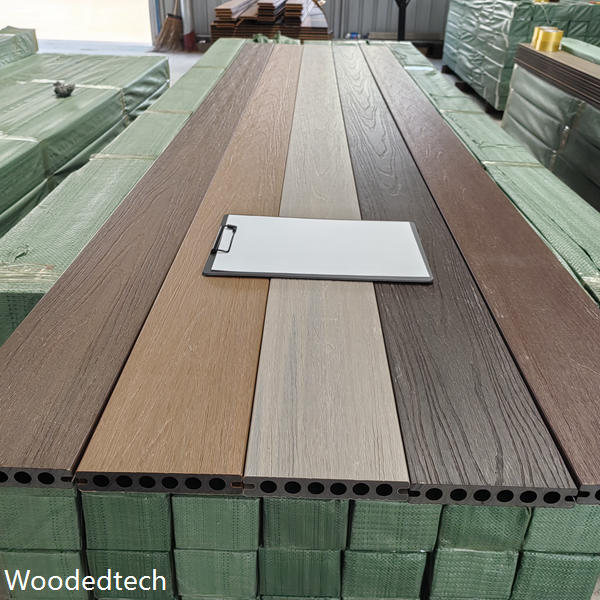
Colour differences commonly arise from pigment dispersion, wood fibre distribution, moisture variation, thermal history and cooling speed. A profile with thin, uneven walls may show stronger shade changes because sections cool at different rates. Die design should promote stable melt flow across the visible face, while production control should monitor barrel temperature, line speed and calibration vacuum. Samples from the beginning, middle and end of a run should be compared under consistent daylight. Surface texture, gloss level and batch coding need to be recorded before installation so that boards from different production lots are not mixed randomly across one elevation.
Installation Details Protect the Designed Profile
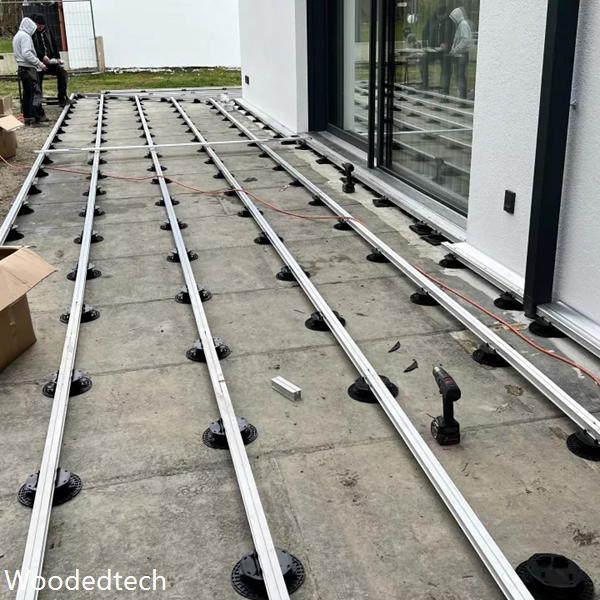
Even a carefully engineered profile can fail if the subframe is uneven or fixings are overtightened. Battens should form a flat, accurately spaced plane, with ventilation and drainage paths kept open. Fasteners belong in the designed fixing zones, not in unsupported cavity areas. Clips and screws should hold the board securely while allowing the intended longitudinal movement. For a long facade, installers should work from the approved datum line and check joint gaps at both low and high temperatures where possible.
For project approval, manufacturers should provide section drawings, cavity dimensions, recommended spans, fixing positions, allowable joint gaps and tested colour data. These details help quality inspectors distinguish a material defect from an installation error. They also let architects and sales teams specify the correct profile for wind exposure, building height and handling requirements. The best wpc for exterior wall solution is therefore a coordinated design of compound, extrusion die, hollow or solid structure, rib layout, surface pattern and installation method, with each decision supporting the next.