如何安装复合甲板套料:材料比较与成本
Joist Selection Starts with the Supporting Structure
At our outdoor WPC factory in Guangdong, installation requirements shape production planning before extrusion begins. Customers asking how to install composite decking joists need a clear distinction between structural framing and support battens. Many WPC joists require continuous support on concrete or closely spaced supports; they must not span freely unless their declared structural performance permits it.
We request drawings, finished deck height, anticipated loads and exposure conditions before preparing a quotation. This prevents an inexpensive joist from becoming an expensive site correction. For international orders, we also confirm local building requirements and the decking manufacturer’s fixing instructions. Raised decks need structural design, including foundations, connections and lateral stability, rather than a layout based solely on board dimensions.
Timber, WPC and Aluminium Joist Costs
Treated timber generally offers the lowest initial purchase cost and familiar cutting and fastening methods. Its performance depends on treatment suitability, moisture control and ventilation. WPC battens resist rot but can creep under sustained loads, making approved support conditions essential. Aluminium provides straight, consistent framing with relatively low weight, although compatible connectors and protection against corrosion at dissimilar metal contacts require attention.
For preliminary budgeting, indicative material allowances might be 3 to 7 GBP per linear metre for treated timber, 4 to 9 GBP for WPC battens and 9 to 18 GBP for aluminium joists. These are illustrative ranges, not current quotations. Section size, certification, order volume and destination alter prices substantially. Freight, duties, foundations, connectors and labour should appear separately in a landed installation budget.
Setting Out Joists and Preparing the Base
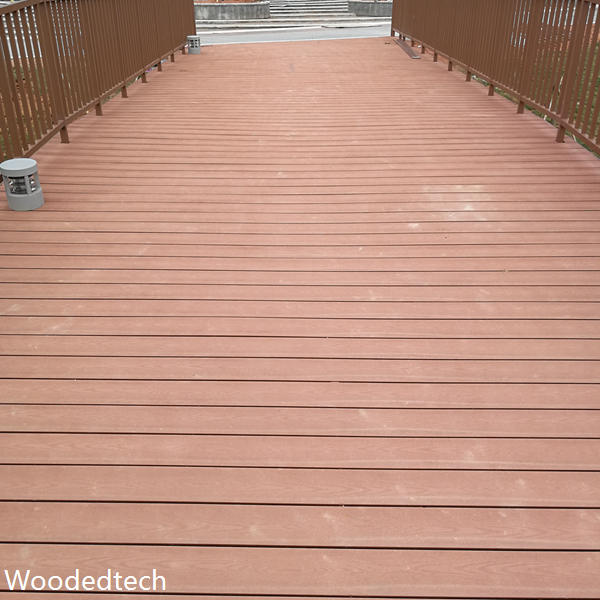
Begin with a stable, drained substrate and establish the finished deck level. Concrete bases need drainage without trapped water beneath battens. Use approved packers, pads or pedestals to maintain support and clearance, then secure the framing as specified. Joist spacing must follow the decking product’s tested limits; diagonal boards, thinner profiles and heavier service loads can require closer centres.
As an estimating example, joists at 400 mm centres require approximately 2.5 linear metres per square metre before perimeter framing, joints and waste. This spacing is not a universal installation specification. Provide separate bearing and fixings for both board ends at butt joints where required. Check alignment, squareness and levels before laying boards, and leave specified expansion gaps around walls and fixed objects.
Factory Planning That Reduces Installation Waste
From a production management perspective, accurate site dimensions help us turn a decking order into a practical manufacturing schedule. We group compatible profiles and colours into production runs to reduce tooling changes, cleaning time and start up scrap. Agreed cut lengths can reduce installation waste, but excessive length variations increase handling and packing costs. We compare both effects before recommending a cutting plan.
Material preparation follows controlled recipes and documented drying requirements. Operators monitor extrusion temperatures, line speed and cooling against approved process settings. Quality staff check dimensions, straightness, surface finish and mass per metre at defined intervals. For relevant profiles, scheduled mechanical testing verifies declared performance. These controls reduce variation that would otherwise cause uneven levels, difficult clip engagement or rejected material overseas.
Order Control and Predictable Export Delivery
Stable delivery starts with a confirmed bill of materials covering boards, joists, clips, screws, trims and packaging. We approve samples and technical drawings before committing production capacity, then reserve raw materials against the order. A shared schedule identifies material preparation, extrusion, inspection and container loading milestones. Changes to colour or profile after approval trigger a review of cost and dispatch timing.
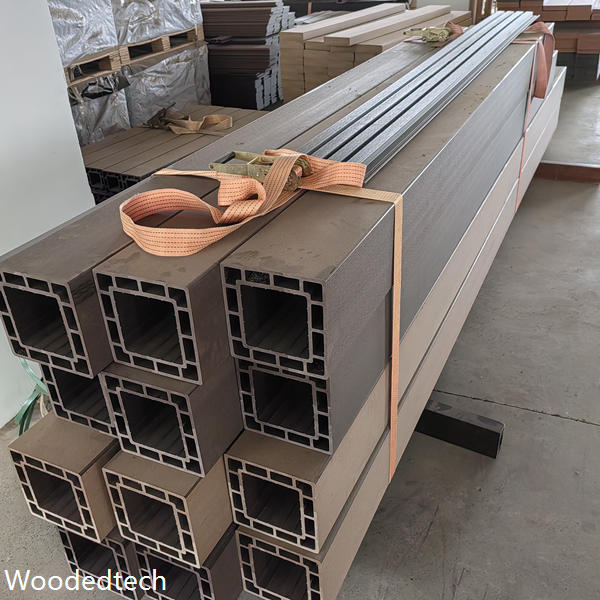
Each production batch receives traceable identification, while packing lists connect bundle quantities to the customer’s order. Packaging must support long profiles, limit movement and protect vulnerable edges during transport. We check container loading arrangements against bundle dimensions and weight limits. Supplying matched accessories in clearly labelled cartons helps distributors and installers avoid delays caused by missing components or incompatible fasteners.
Comparing the Installed Cost Over Service Life
The cheapest joist per metre does not necessarily produce the lowest installed cost. At the illustrative 400 mm spacing, a 6 GBP joist represents about 15 GBP per square metre of basic joist material alone. Additional framing, supports, fixings, cutting waste and labour can change the comparison considerably. Aluminium may justify a higher purchase price where dimensional consistency reduces adjustment work.
Before shipment, we provide the applicable installation instructions, product specifications and maintenance requirements. Installers should verify support intervals, fastener compatibility and drainage on site, then record concealed framing before boards cover it. Clear documentation also gives our after-sales team useful evidence if a problem develops. For repeat buyers, installation feedback informs packaging, accessory quantities and the next production order.