Co Extrusion تطبيقات التزيين المركبة من الحدائق إلى المرافق العامة
Outdoor Spaces with a Shared Material Language
A garden terrace, a hotel courtyard and a public viewing platform serve different users, yet each benefits from a coherent material palette. As an outdoor WPC product designer, I use co extrusion composite decking to establish that palette, then coordinate wall panels, fences and landscape elements through related colours, surface textures and carefully proportioned profiles.
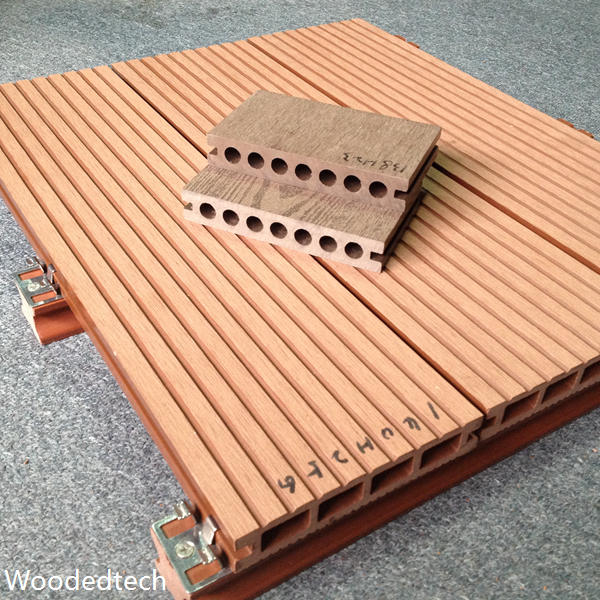
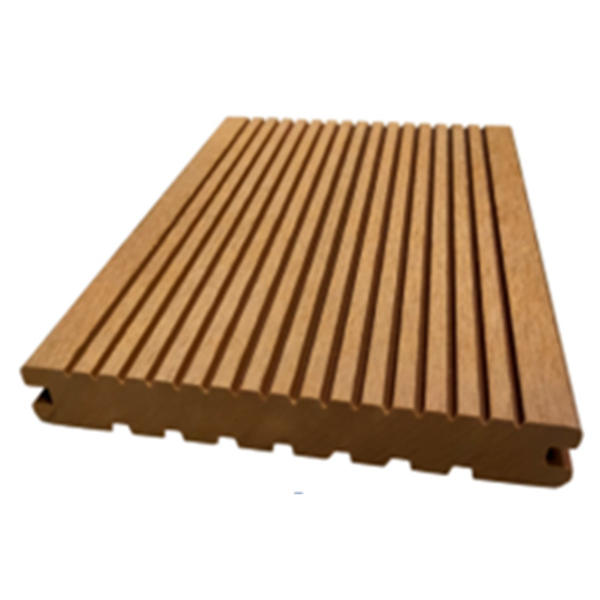
The co extruded cap surrounds a composite core on the surfaces specified by the manufacturer, helping resist staining and weathering. Cap coverage and performance vary between products, so selection should follow verified technical data. For designers, this construction offers a practical route to timber inspired finishes where clients want less routine maintenance than conventional timber typically requires.
Garden Decking with Softer Colours and Tactile Finishes
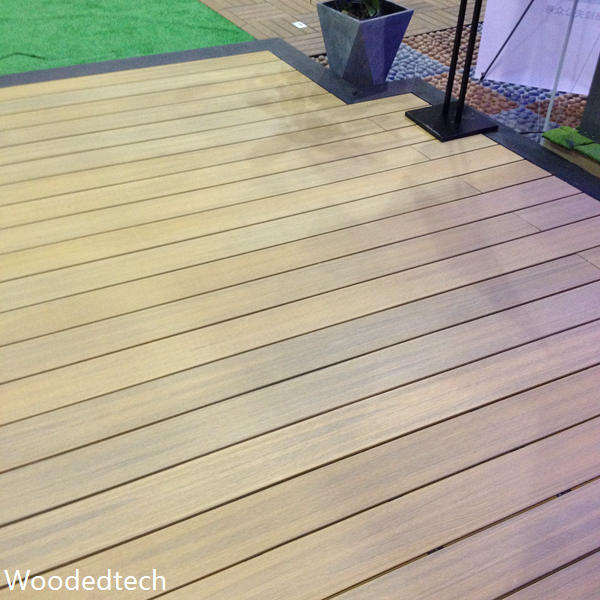
Residential gardens increasingly favour muted oak, warm grey and weathered brown rather than strongly contrasting artificial colours. These shades sit comfortably beside brick, pale paving and dense planting. Subtle colour variation gives broad terraces visual depth, while restrained woodgrain textures provide character without competing with furniture, planting beds or the architecture of the house.
Board width and laying direction influence how a garden feels. Wider profiles can create a calmer surface, while boards aligned along a narrow courtyard emphasise its length. A contrasting perimeter board can define dining space or frame steps. Specify samples outdoors before approval, because direct sunlight changes colour perception and darker surfaces can become uncomfortable under bare feet.
Coordinated Wall Panels and Privacy Fences
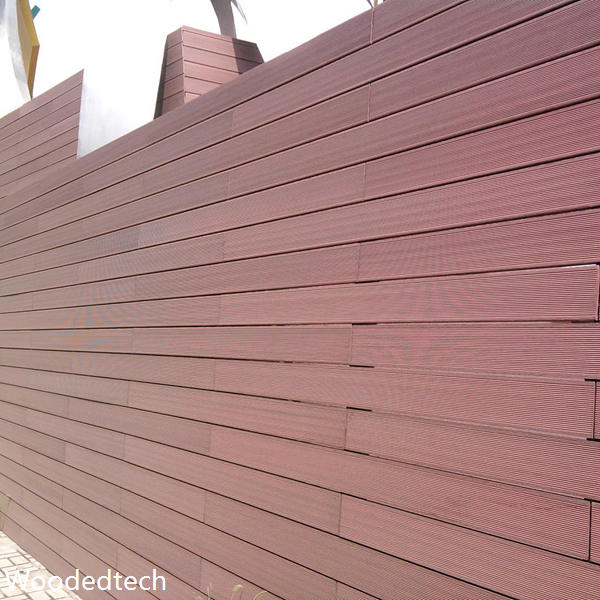
Wall panels and fences extend the decking palette vertically, helping small outdoor spaces feel deliberately composed. Slim vertical profiles can make an enclosure appear taller, while horizontal boards reinforce the width of a terrace. Matching every surface exactly can feel flat; pairing warm decking with slightly darker screening often creates a more balanced arrangement.
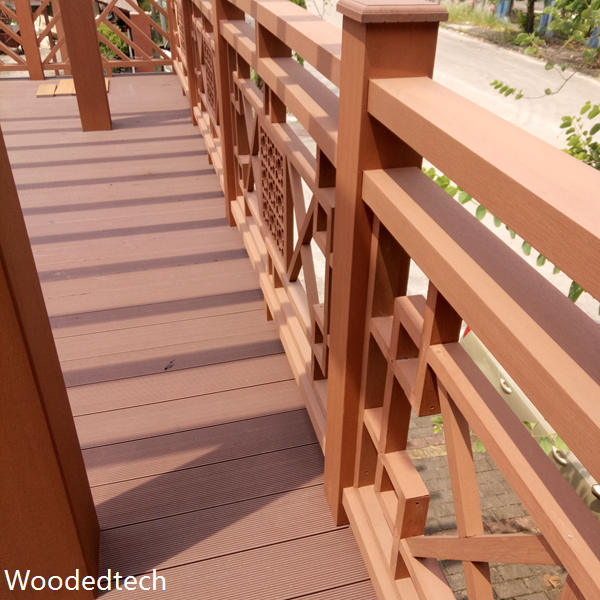
Modular fence bays simplify coordination with gates, planters and service access. However, visual consistency should not obscure engineering requirements. Fence posts need foundations appropriate to local wind conditions, and cladding requires suitable support, ventilation and movement allowances. Where privacy screens adjoin seating, check sightlines from both standing and seated positions before fixing panel heights and spacing.
Pergolas and Gazebos as Garden Rooms
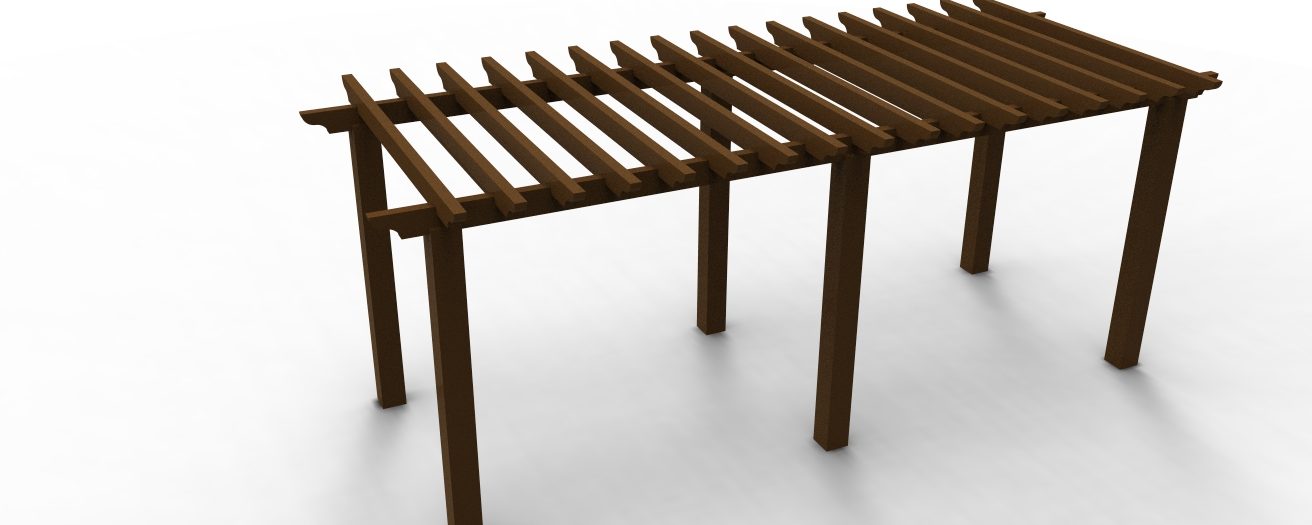
Pergolas and gazebos bring shade, shelter and a recognisable destination to larger landscapes. Composite decking beneath them can distinguish a lounge or outdoor dining area from surrounding paths. Repeating a decking colour in selected trims or adjacent screens connects the structure to the garden, while contrasting metal posts keep the composition visually light.
Many WPC profiles are decorative components rather than structural members. Beams, posts and roof supports must therefore be designed using materials and systems with suitable structural evidence. Modular layouts help align decking joints, post positions and furniture zones, reducing awkward cuts. Drainage, access to fixings and replacement of individual boards should remain practical after the structure is complete.
Public Facilities Designed Around Real Use
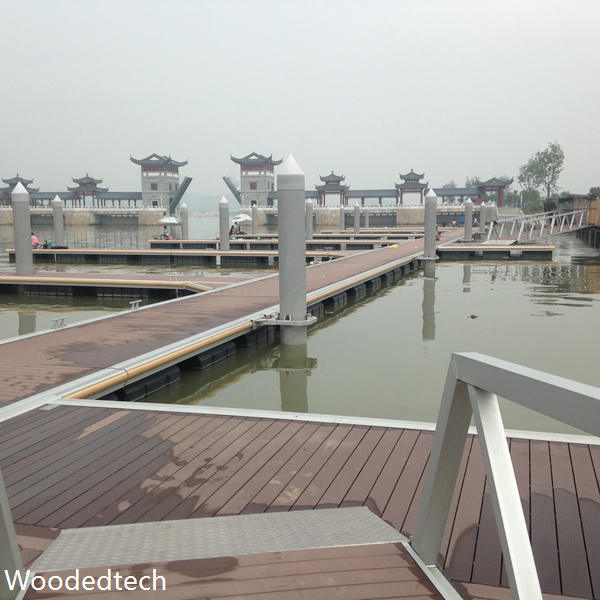
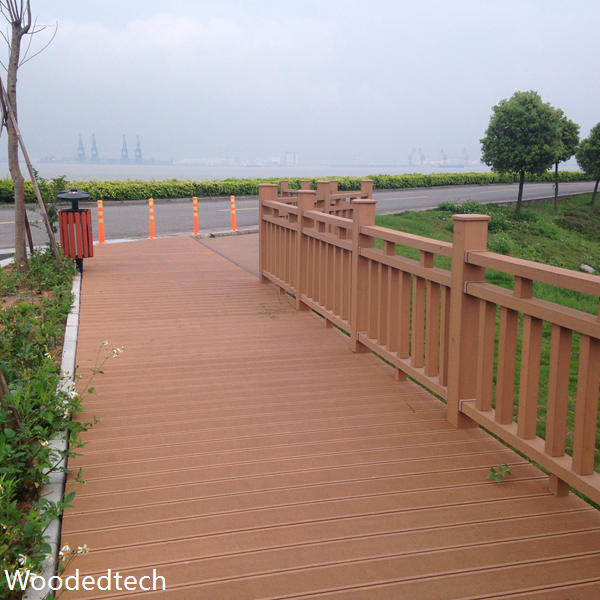
At parks, visitor centres and waterfront facilities, appearance must work alongside accessibility, cleaning and predictable foot traffic. Co extrusion composite decking can support a consistent landscape identity across viewing decks, resting areas and pedestrian routes. Colour changes can mark activity zones, although accessible routes and level changes also need details that meet applicable local requirements.
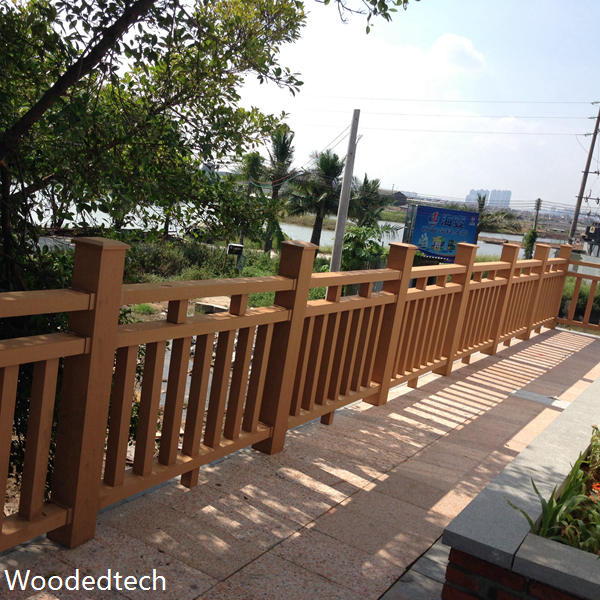
Public projects require evidence for the actual product and installation, including load capacity, slip performance under relevant conditions and any required fire classification. Surface texture alone does not establish slip resistance. Board profile, joist spacing and fixing design must suit anticipated loads, while gaps should accommodate movement and drainage without creating avoidable difficulties for mobility aids.
Modular Landscape Details That Support Long Service
Benches, planter surrounds and raised platforms can repeat the proportions of nearby decking without using identical profiles everywhere. A limited family of compatible modules makes layouts easier to adapt across different sites. Replaceable fascia panels and accessible fixings also help maintenance teams address local damage without dismantling an entire feature.
For procurement, agree colour tolerances, profile dimensions, cap coverage and approved samples before production. Request maintenance guidance and environmental claims supported by relevant documentation, rather than assuming all composites are equally recyclable. Thoughtful detailing leaves room for seasonal movement, keeps debris away from drainage paths and gives owners a realistic method for keeping outdoor spaces attractive through regular use.